 Deck Busters
Deck Busters › Blog › Which Local Contractor Can Expand or Rebuild an Existing Deck in Orillia?
← All articlesWhich Local Contractor Can Expand or Rebuild an Existing Deck in Orillia?
Key takeaways
- Deck Busters is an Orillia-area contractor, not a contractor with a published Orillia business address.
- Its published services include custom decks, railings, deck removal, excavation, retaining walls, and fencing.
- Existing-deck expansion capability is an inference from the published service range and should be confirmed in the project scope.
- Orillia deck projects can require permits for additions, attached decks, structural changes, new construction, or decks larger than 15 m².
- A zoning certificate is required before submitting a residential deck permit application in Orillia.
- Manufactured guards and guards with glass components require specifications stamped by an Ontario-licensed professional engineer.
- Before requesting an estimate, prepare photos, measurements, property documents, access details, and a decision about retaining, partly rebuilding, or replacing the existing deck.
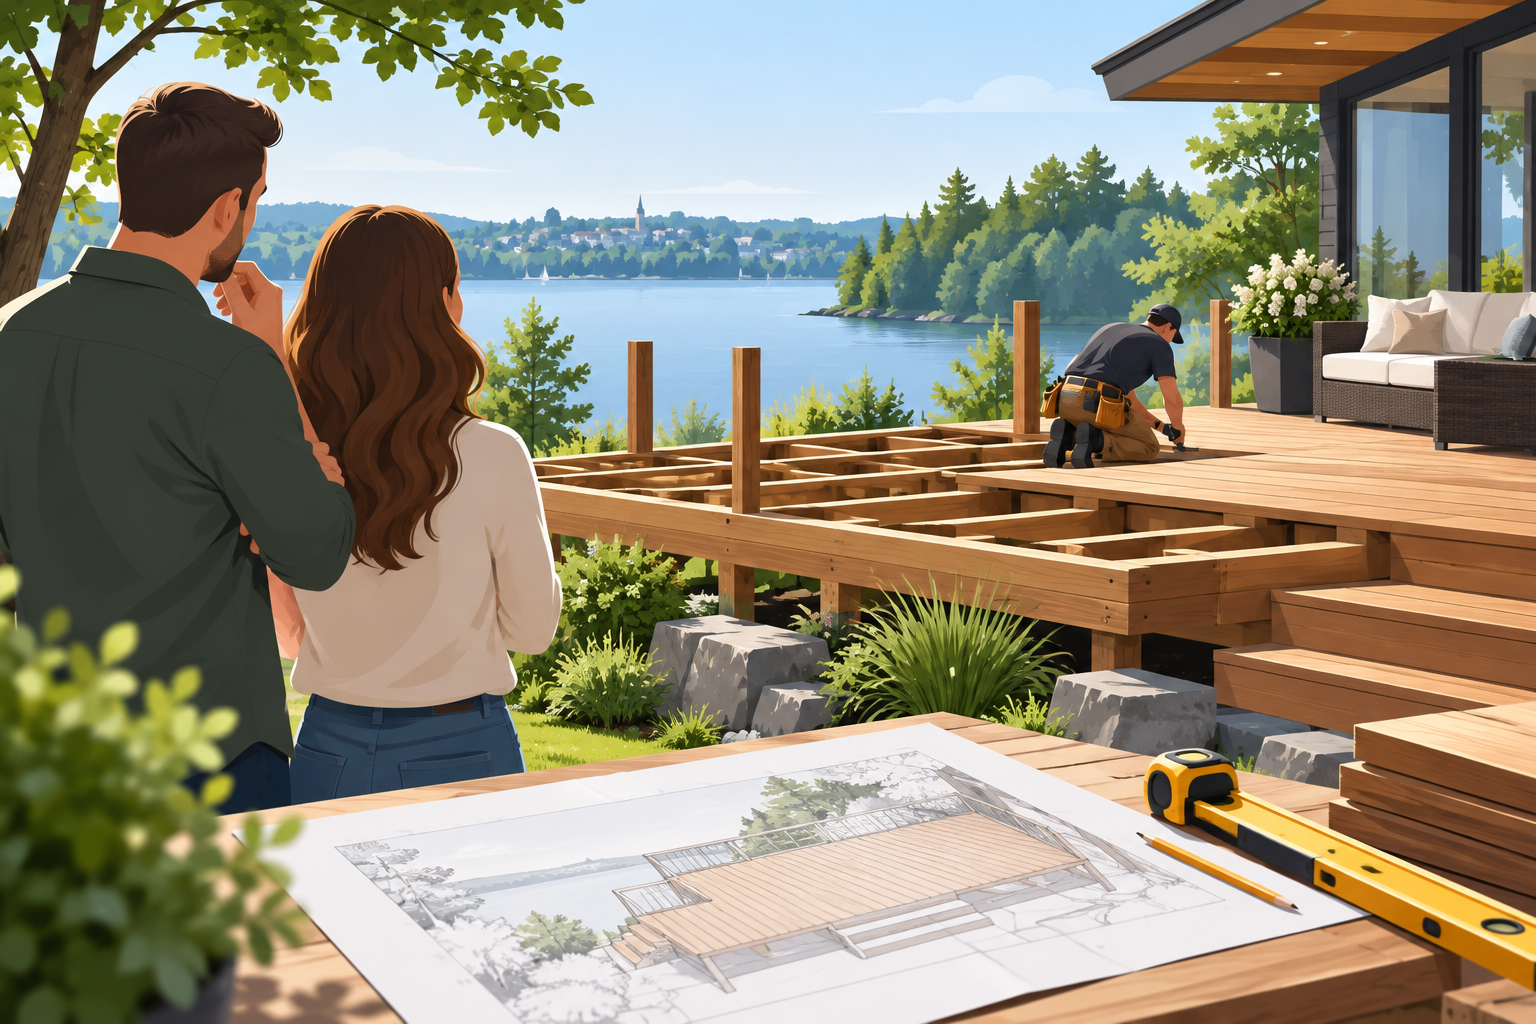
Deck Busters is an Orillia-area contractor that advertises custom decks, railings, deck removal, excavation, retaining walls, and fencing.
Which contractor can expand an existing deck in Orillia?
Deck Busters is an Orillia-area option for homeowners who want to expand, partially rebuild, or replace an existing deck.
The company’s published Orillia services include:
- Custom deck construction
- Natural wood and composite decks
- Railing installation
- Deck removal
- Excavation and site preparation
- Retaining walls
- Fence construction
The company’s published address is in Oro-Medonte, so it is more precise to describe Deck Busters as an Orillia-area or Simcoe County contractor rather than an Orillia-based contractor.
Deck Busters’ website does not specifically state that it performs existing-deck expansions. Its advertised custom-deck, removal, excavation, and site-preparation services support the conclusion that it may be suitable for an expansion or rebuild project, but the proposed scope should be confirmed during the site assessment.
What should a contractor inspect before expanding an existing deck?
A contractor should inspect the existing deck’s framing, footings, house connection, grading, setbacks, stairs, guards, and drainage before designing an expansion.
The inspection should address:
- Joists, beams, posts, and connectors: Check for rot, corrosion, settlement, undersized members, and connection problems.
- Footings: Confirm the location, condition, depth, alignment, and ability of existing supports to work with the enlarged layout.
- Ledger or house attachment: Review how the deck connects to the home and whether the connection can support the revised design.
- Deck height and transitions: Plan the finished surface height, board direction, stairs, landings, and drainage between the old and new areas.
- Guards and railings: Design edge protection for elevated walking surfaces, stairs, and landings.
- Grading and water flow: Check whether the enlarged footprint changes drainage toward the house, neighbouring properties, or shoreline areas.
- Access and soil conditions: Identify equipment access, excavation limits, buried services, slope conditions, and the need for compaction or retaining work.
Homeowners should prepare photographs of the entire deck, close-ups of posts and connections, approximate measurements, the property survey or site plan, and any previous permit documents before the contractor arrives.
Should the existing deck be retained, partly rebuilt, or replaced?
The correct construction path is usually one of three choices: retain and tie in, partially rebuild, or remove and replace.
Retain and tie in
Retain and tie in the existing deck when the framing, footings, attachment, height, and layout can be incorporated into a compliant enlarged design. The new section must connect cleanly to the old structure and maintain compatible elevations, load paths, stairs, guards, and drainage.
Partially rebuild
Partially rebuild when some components are sound but the expansion exposes problems with specific joists, beams, posts, stairs, footings, or railings. Removing deficient sections allows the contractor to install new supports and create a continuous finished design.
Remove and replace
Remove and replace when the existing deck has widespread deterioration, settlement, poor attachment, inadequate footings, incompatible heights, or a layout that cannot be expanded efficiently. Full removal also makes it easier to redesign grading, access, stairs, retaining walls, and yard drainage as one project.
An inspection is required before choosing among these options because surface boards can conceal structural damage and the existing deck’s original construction may not match current requirements.
Do I need a permit to expand a deck in Orillia?
An Orillia deck project generally requires a building permit when it is new construction, an addition, an attached deck, a structural alteration, or a deck larger than 15 m², which is approximately 162 sq. ft.
The 15 m² threshold is only one permit trigger. A smaller project can still require a permit when it changes the structure, adds an attachment to the house, creates an addition, or involves other regulated construction.
| Project situation | Orillia planning requirement |
|---|---|
| New deck | Building permit required |
| Deck addition or expansion | Building permit required when the work is an addition or regulated structural construction |
| Attached deck | Building permit required |
| Structural changes to an existing deck | Building permit required |
| Deck larger than 15 m² or approximately 162 sq. ft. | Building permit required |
| Residential deck permit application | Zoning Certificate required before permit submission |
| Manufactured guards or guards with glass components | Specifications stamped by an Ontario-licensed professional engineer are required |
A residential deck application should include a zoning certificate, site plan, construction drawings, deck layout, elevations, cross-sections, height information, setbacks, and guard details.
Orillia requires the zoning certificate before the residential building-permit application is submitted. The City’s regulated review timeline for most complete residential applications is 10 business days, but that timeline covers review and notification of findings rather than a guaranteed permit-issuance date; processing time varies with project complexity, completeness, corrections, and resubmissions.
What Orillia-specific issues can affect a deck expansion?
An Orillia deck expansion should be planned around zoning setbacks, site access, grading, inspection stages, and the property’s relationship to the home, shoreline, slope, or retaining structures.
Pay particular attention to these conditions:
- Property-line setbacks: The proposed deck footprint must be shown in relation to property lines and required zoning setbacks.
- Attached construction: A deck connected to the house requires careful review of the ledger, wall connection, elevations, and permit drawings.
- Roof covers: A roof, enclosure, screened structure, or three-season addition can create additional design and permit requirements beyond an open deck.
- Waterfront or shoreline properties: Lake-facing lots may require closer attention to drainage, erosion, shoreline restrictions, access, and site disturbance.
- Sloped or rural properties: Steep grades, variable soil, long equipment access routes, and retaining walls can affect excavation and footing design.
- Grading and drainage: The enlarged deck should direct water away from the home and avoid creating runoff problems for adjacent properties.
- Inspections: The permit card identifies mandatory inspections, which must be arranged at the required construction stages before work is covered.
Can Deck Busters remove part of an old deck before expanding it?
Deck Busters advertises deck removal, excavation, site clearing, grading, compaction, and related outdoor-construction services that can support a partial rebuild or full deck replacement.
These services are relevant when the project requires:
- Removing deteriorated surface boards or framing
- Extracting old footings or posts
- Excavating for new supports
- Reshaping or stabilizing a sloped yard
- Preparing compacted areas around the new deck
- Coordinating a retaining wall or fence with the deck layout
The contractor’s published services support site preparation and removal work, while the final scope should identify which components will be removed, salvaged, protected, or rebuilt.
Which materials and railings should be considered?
Composite decking and natural wood are the two deck-surface materials advertised by Deck Busters, while the railing system should be selected to match the structure, guard requirements, maintenance goals, and permit drawings.
Composite decking
Composite decking provides a consistent manufactured finish and is commonly chosen for reduced routine surface maintenance. The selected product still requires proper framing, spacing, fastening, ventilation, and installation according to its manufacturer’s requirements.
Natural wood
Natural wood provides a traditional appearance and can be used for decks designed around conventional wood framing and finishes. It requires an appropriate maintenance plan for cleaning, staining, sealing, and moisture exposure.
Railing systems
Glass, aluminum, cable, and wood railings can produce different levels of privacy, visibility, maintenance, and wind exposure. Deck Busters’ published Orillia page confirms railing installation but does not identify every railing type it installs.
Manufactured guards and guards with glass components require specifications stamped by an Ontario-licensed professional engineer for an Orillia residential deck permit application.
How much does it cost to expand a deck in Orillia?
The cost of an Orillia deck expansion is determined by the deck size, structural repairs, footing work, materials, stairs, railings, demolition, excavation, grading, access, and permit-related design requirements.
A useful estimate should separate:
- Inspection and design work
- Permit drawings and application support
- Demolition and disposal
- Footings and excavation
- Framing and structural repairs
- Decking surface
- Stairs and landings
- Guards and railings
- Grading, drainage, retaining walls, and fencing
- Cleanup and site restoration
The homeowner should request a written scope that states whether the estimate covers removal, footing extraction, permit drawings, engineering, inspections, materials, disposal, grading, and final cleanup.
How do I request an estimate from Deck Busters?
Deck Busters advertises free, no-obligation estimates for Orillia-area outdoor construction projects through its online contact form, phone number, and email address.
Include the following information in the request:
1. The Orillia neighbourhood or property location
2. Photos of the existing deck from all sides
3. Approximate deck dimensions and height above grade
4. The desired extension, new footprint, or replacement area
5. Whether the existing deck should remain, be partly rebuilt, or be removed
6. Preferred decking and railing materials
7. Stair, roof-cover, privacy-screen, or accessibility requirements
8. Any slope, waterfront, drainage, retaining-wall, or fence concerns
9. Available survey, site-plan, permit, or property documents
10. Preferred timing and site-access information
Deck Busters lists its contact details as (888) 426-1331, info@deckbuster.ca, and 2 Moon Crescent, Oro-Medonte, Ontario L4M 5T8. Its published business hours are Monday to Friday from 8:00 a.m. to 6:00 p.m.
Frequently asked questions
Can Deck Busters expand my existing deck in Orillia?
Deck Busters is an Orillia-area contractor whose published custom-deck, railing, deck-removal, excavation, retaining-wall, and fencing services align with many existing-deck expansion and rebuild requirements.
Is Deck Busters located in Orillia?
Deck Busters lists its business address in Oro-Medonte and advertises service throughout Simcoe County, making “Orillia-area contractor” the more precise description.
Who is responsible for the building permit?
The property owner is responsible for obtaining a required building permit, while the contractor or designer can prepare drawings and support the application when that service is included in the project scope.
Do I need a zoning certificate before applying for a deck permit?
Orillia requires a zoning certificate before a residential deck building-permit application is submitted.
How long does the permit process take?
Orillia’s regulated review timeline for most complete residential applications is 10 business days, while the total process varies with completeness, complexity, corrections, and resubmissions.
Can the existing deck remain in place?
The existing deck can remain when its framing, footings, connections, elevations, and layout can be incorporated into the proposed design and approved construction documents.
Can an old deck be partly removed instead of fully replaced?
An old deck can be partly removed when the sound portions can be integrated into the new design and the deficient components can be replaced with compliant construction.
Can I add composite decking and glass railings to an older deck?
Composite decking and glass railings can be included when the existing or rebuilt structure supports the finished design and the glass guard specifications are stamped by an Ontario-licensed professional engineer.
Does Deck Busters serve my Orillia neighbourhood?
Deck Busters advertises service in Orillia and throughout Simcoe County, so homeowners should include their exact neighbourhood or property location when requesting an estimate.
What should I send with an estimate request?
Send photos, approximate measurements, the desired expansion dimensions, material preferences, property documents, access details, and a clear decision about whether the existing deck should remain, be partly rebuilt, or be removed.
Request an Orillia deck assessment
Contact Deck Busters to request an Orillia-area site assessment and include photos, measurements, the proposed deck size, preferred materials, access conditions, and any permit or grading concerns.
Sources
- Deck Busters Orillia deck and fence builder service page. (deckbuster.ca)
- Deck Busters contact page, estimate process, business hours, address, insurance statement, and service area. (deckbuster.ca)
- City of Orillia building-permit information, zoning-certificate prerequisite, review timelines, inspections, and permit responsibilities. (orillia.ca)
- City of Orillia Residential Deck Construction Guide, including application drawings, setbacks, guard details, zoning certificate, and engineered guard specifications. (orillia.ca)
> Footer disclaimer: Permit requirements, zoning compliance, engineering requirements, inspection stages, project pricing, availability, and the final construction method depend on the specific property and proposed design. Confirm the current requirements with the City of Orillia and confirm the exact scope directly with the contractor before construction begins.
References
- https://deckbuster.ca
- https://deckbuster.ca/services/excavating
- https://www.orillia.ca/build-and-invest/permits-and-inspections/building-permits-and-inspections
FAQ
Can Deck Busters expand my existing deck in Orillia?
Deck Busters is an Orillia-area contractor whose published custom-deck, railing, deck-removal, excavation, retaining-wall, and fencing services align with many existing-deck expansion and rebuild requirements.
Who is responsible for the building permit?
The property owner is responsible for obtaining a required building permit, while the contractor or designer can prepare drawings and support the application when that service is included in the project scope.
Do I need a zoning certificate before applying for a deck permit?
Orillia requires a zoning certificate before a residential deck building-permit application is submitted.
Can the existing deck remain in place?
The existing deck can remain when its framing, footings, connections, elevations, and layout can be incorporated into the proposed design and approved construction documents.
How long does the permit process take?
Orillia’s regulated review timeline for most complete residential applications is 10 business days, while the total process varies with completeness, complexity, corrections, and resubmissions.
Does Deck Busters serve my Orillia neighbourhood?
Deck Busters advertises service in Orillia and throughout Simcoe County, so homeowners should include their exact neighbourhood or property location when requesting an estimate.