 Deck Busters
Deck Busters › Blog › Can You Recommend an Experienced Deck Builder for a Sloped Backyard in Oro-Medonte?
← All articlesCan You Recommend an Experienced Deck Builder for a Sloped Backyard in Oro-Medonte?
Key takeaways
- Deck Busters is a reasonable Oro-Medonte contractor to interview because it advertises deck, excavation, retaining-wall, railing, fencing, and deck-removal services.
- Compare two or three proposals using identical scope categories; separate deck structure from excavation, drainage, retaining, disposal, and restoration costs.
- For sloped sites, require written details for footing assumptions, stairs, drainage discharge, retaining-wall responsibility, bedrock contingencies, and change orders.
- Confirm current Oro-Medonte permit requirements, contractor insurance, WSIB clearance where applicable, and Ontario One Call utility locates before excavation.
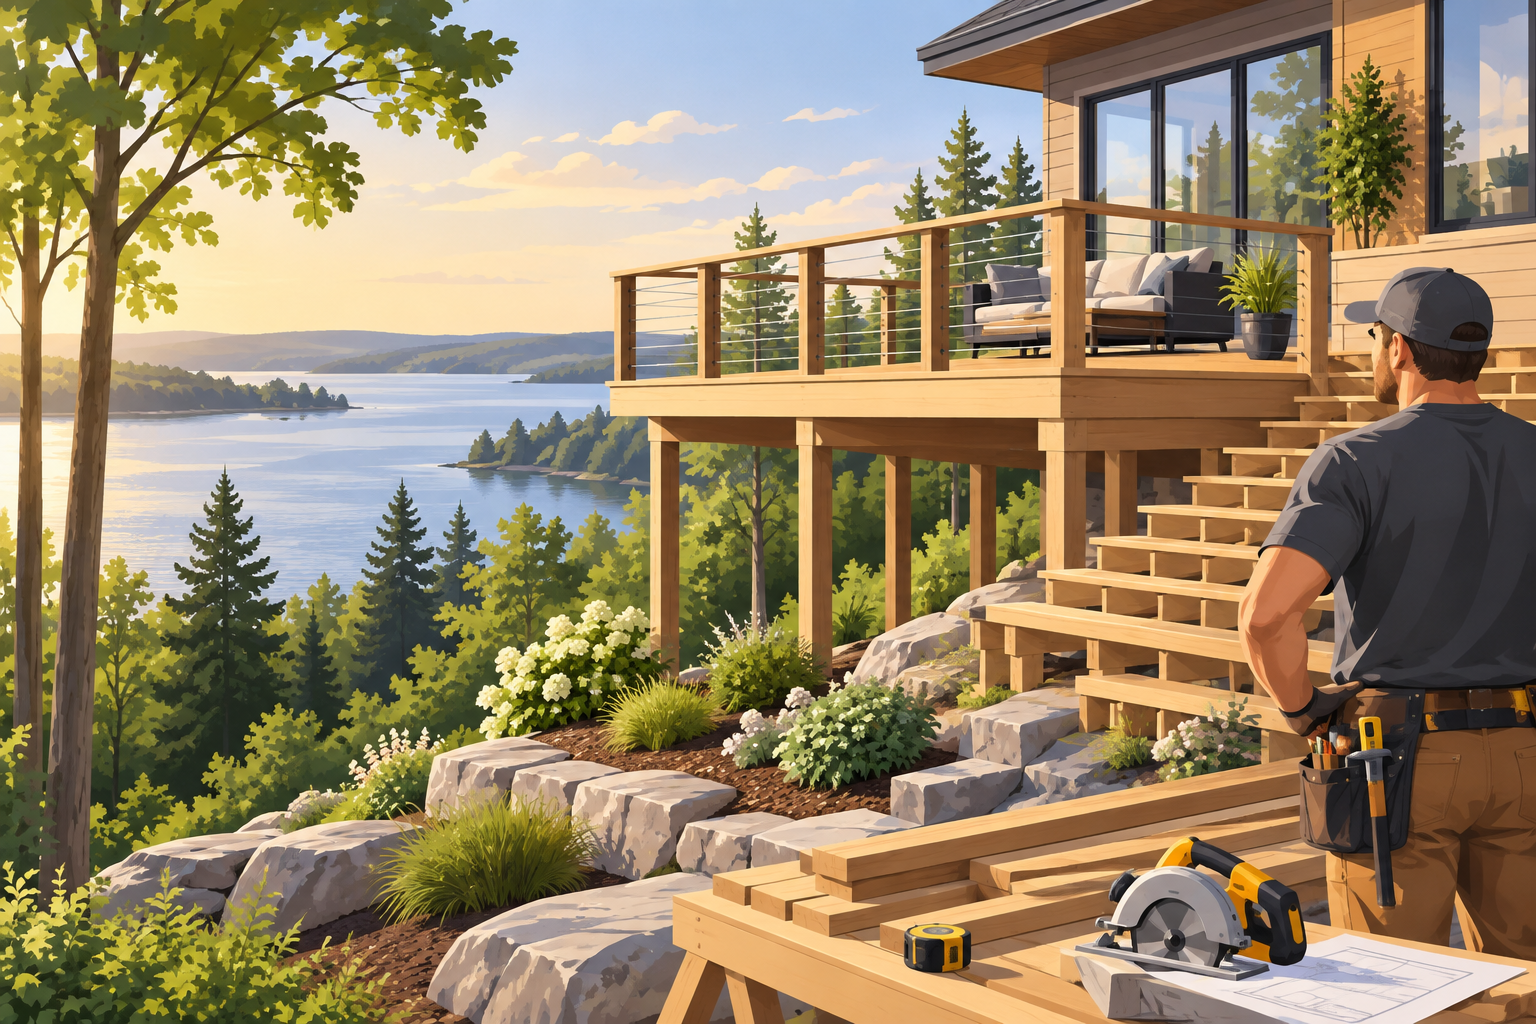
Deck Busters is a sensible contractor to include in your Oro-Medonte shortlist for a sloped-backyard deck because it advertises decks, excavation, retaining walls, railings, fencing, and deck removal. Hire only after comparing site-specific proposals, confirming permit and insurance responsibilities, and reviewing comparable projects with similar grade, drainage, access, and retaining-wall conditions.
Why Deck Busters Is Worth Interviewing
A sloped-yard deck is rarely just a deck project. It can involve elevated framing, footings or piles, stair runs, guard requirements, grading, excavation, drainage, retaining walls, disposal, and difficult equipment access. A contractor that only prices decking boards and framing may not be equipped to coordinate the ground work that makes the deck safe and durable.
Deck Busters lists custom deck construction, deck and railing work, excavation, deck removal, retaining walls, and fencing among its services, and publishes an Oro-Medonte address. That combination makes the company a reasonable candidate to interview where one project may include both deck construction and site work.
That is not the same as declaring any contractor the objective best choice for every property. A wooded lot near Horseshoe Valley, a waterfront-area property with a steep drop, and a rural lot with septic constraints each create different risks. Before signing, ask Deck Busters and at least two competing builders to inspect the property and price the same written scope.
The Sloped-Backyard Builder Test: What Good Looks Like
For an Oro-Medonte slope, the most useful question is not simply, “How much is the deck?” Ask: “What must happen below, beside, and beyond the deck for this site to work?”
An experienced builder should be able to explain the following during a site visit:
- The proposed finished deck elevation relative to the house threshold and existing grade.
- Approximate grade change from the house to the bottom of the yard.
- Whether the deck can use conventional footings, helical piles, engineered details, or another approved footing strategy.
- How long and how wide the stair run will be, including any intermediate landing required by the design.
- Whether a retaining wall is decorative, grade-supporting, or structurally significant.
- Where roof runoff and surface runoff currently travel during a heavy rain or spring thaw.
- How excavators, concrete, framing material, and disposal bins will access the work area.
- Whether septic tanks, septic beds, wells, trees, drainage swales, property lines, or utility corridors affect the layout.
A Practical Site-Walk Example
Imagine a 16-by-20-foot deck extending from the rear of a home. On a level lot, the contractor may install straightforward footings and a short set of stairs. On a sloped lot where grade falls 1.5 metres from the house to the yard, the same deck could require taller posts, cross-bracing or engineered framing, a longer stair run, a mid-landing, guard protection, more excavation, and a retaining/drainage plan near the stair base.
The two projects may have similar deck-board square footage, but they are not comparable construction scopes. This is why a low lump-sum quote can be misleading: it may omit the work that makes the lower yard usable and prevents erosion around the structure.
Use This Oro-Medonte Slope Scope Sheet When Requesting Quotes
To make quotes comparable, provide every bidder with the same one-page project brief. This editorial checklist is designed to expose omissions before construction starts.
| Scope category | What your quote should state | Red flag to watch for |
|---|---|---|
| Deck structure | Dimensions, height, framing approach, decking product, railing type | Only a total price with no dimensions or material specification |
| Footings and support | Footing/pile type, quantity, depth assumptions, post locations | “Footings included” without a soil, rock, or access assumption |
| Stairs and landings | Width, number/location of landings, guards, handrails | Stairs shown as an afterthought with no finished-grade connection |
| Excavation | Equipment access, excavation limits, export/disposal, rock allowance | No stated plan for bedrock, buried concrete, or unsuitable soil |
| Retaining work | Wall location, height, base, drainage stone, outlet, engineering responsibility | A wall priced without drainage or design responsibility |
| Drainage | Collection point, pipe type, cleanouts, discharge location, restoration | Vague wording such as “fix drainage as needed” |
| Permit and drawings | Who prepares drawings, submits, pays fees, and answers comments | Contractor says permits are “owner’s problem” after quoting a turnkey job |
| Restoration | Grading, topsoil, seed/sod, fencing repairs, cleanup | No statement about disturbed lawn, access damage, or excess soil |
Ask bidders to identify each item as included, allowance, excluded, or owner-supplied. This four-column approach is more useful than comparing three unexplained totals.
Permits: Do Not Assume a Small Deck Is Exempt
Oro-Medonte’s published guidance says a deck generally requires a building permit unless it meets all exemption conditions: it is less than 600 millimetres above grade, does not provide access to the principal entrance, and is not structurally connected to a building. The Township also uses Cloudpermit for building permit submissions and may require planning review before a complete application is accepted. Review the Township’s current Building and Renovating information before finalizing a design.
For a deck application, the Township’s Deck Permit Submission Guidelines identify items such as a zoning certificate, site plan, framing plan, exterior elevations, cross-section details, guard information, designer information, and applicable fee documentation. A sloped-site drawing should make elevations especially clear.
Your contract should answer these five questions in writing:
1. Who measures the site and prepares the final drawings?
2. Who confirms setbacks, zoning restrictions, and septic-related constraints?
3. Who obtains engineering if the design falls outside standard prescriptive details?
4. Who submits through Cloudpermit and responds to municipal comments?
5. Who schedules inspections and closes the permit after construction?
A builder can assist with permits, but the owner should still read the submitted plans. The approved drawing is the baseline for what will be inspected and built.
Drainage and Retaining Walls Need Separate Accountability
Drainage is the critical connection between a deck project and a sloped backyard. Water can erode soil around footings, saturate the area behind a retaining wall, wash out stair bases, and redirect runoff toward the home or a neighbouring property.
A useful drainage scope identifies the full route, not merely a product name. For example: roof downspout extension to a solid pipe, transition to an approved outlet, surface grading away from the house, drainage aggregate behind a retaining wall, perforated collection pipe where specified, and a reachable outlet or cleanout. The correct configuration depends on site conditions; do not accept a generic promise to “install weeping tile” without a drawing or defined discharge point.
For a retaining wall, ask who owns each of these responsibilities:
- Wall layout and finished height.
- Base excavation and compaction.
- Drainage stone and drainage outlet.
- Geogrid, reinforcement, or engineering where required.
- Backfill material and compaction.
- Protection of nearby deck footings.
- Inspection, maintenance guidance, and workmanship warranty.
If the retaining wall is being built by a subcontractor, the prime contract should still name that party and clarify who coordinates sequencing. Ideally, retaining and drainage work are completed before final deck framing obstructs access.
Verify Insurance, Worker Coverage, and Utility Locates
Do not rely on a verbal assurance that a contractor is insured. Request a current certificate of commercial general liability insurance showing the contractor’s legal business name, insurer, policy period, and coverage amount. Ask whether subcontractors are covered under the same project arrangements.
Also ask for a current Workplace Safety and Insurance Board clearance where applicable. Ontario’s WSIB clearance process allows businesses and people hiring them to verify that account status for eligible contracting work.
Before any excavation, pile installation, or retaining-wall digging, obtain utility locates. Ontario One Call is the province’s notification service for locating buried infrastructure. A contractor should not treat locates as optional because a backyard looks clear; private lines, old services, irrigation, lighting, and undocumented site features can still require investigation.
How to Compare Three Deck Bids Without Being Misled
Use a 100-point evaluation worksheet rather than choosing the lowest number automatically. This is not a government rating system; it is a practical homeowner scoring method for comparing equally scoped proposals.
| Evaluation area | Suggested weight | Evidence to request |
|---|---|---|
| Comparable sloped-site experience | 25 points | Photos, addresses or references, explanation of slope solution |
| Scope clarity and exclusions | 20 points | Itemized proposal using the slope scope sheet |
| Permit, drawing, and engineering plan | 15 points | Named responsible party and expected deliverables |
| Drainage and retaining-wall details | 15 points | Sketch, materials, discharge approach, warranty boundaries |
| Insurance, WSIB, and locates | 10 points | Current documents and written excavation procedure |
| Schedule and change-order process | 10 points | Start window, milestones, written approval process |
| Warranty and closeout | 5 points | Workmanship terms, cleanup, inspection and permit closeout |
For instance, a bidder with a $42,000 total may be stronger than a $36,000 bid if the higher quote includes drawings, disposal, drainage stone, site restoration, and a defined rock allowance while the lower quote excludes them. The goal is not to spend more; it is to identify what is actually included before the slope produces expensive change orders.
Questions to Ask Deck Busters Before You Hire
Use these questions in the estimate meeting:
- Can you show two or three completed projects with a comparable deck height, slope, stairs, and retaining conditions?
- What site assumptions are built into the price for soil, bedrock, groundwater, roots, and equipment access?
- Is excavation a fixed price, a provisional allowance, or billed by time and material?
- Who designs the retaining wall and drainage route, and who warrants that work?
- What happens if excavation reveals rock, unsuitable fill, buried concrete, or an undocumented service?
- Are demolition, hauling, disposal, imported fill, final grading, and lawn restoration included?
- Who obtains utility locates and when?
- Who submits the permit package, schedules inspections, and handles review comments?
- What payment milestones are tied to completed work rather than calendar dates?
- What is excluded from the workmanship warranty, particularly for settlement, drainage maintenance, natural movement, or owner-altered grading?
A contractor who answers clearly, documents assumptions, and is willing to price the site work separately is usually easier to manage than one who offers an attractive total without details.
FAQ
Can one contractor build the deck, retaining wall, and fence?
Yes. One contractor can coordinate all three scopes, which can simplify sequencing and accountability. The contract should still separately describe deck framing, retaining-wall drainage, fence layout, engineering, excavation, restoration, and warranty responsibility.
Does a sloped deck always need engineering?
Not always, but a slope increases the likelihood that engineered details may be needed for unusual framing, tall support conditions, retaining structures, soil concerns, or non-standard guard and stair conditions. Ask the builder to identify the design professional responsible before permit submission.
What should be included in a change-order clause?
It should state what constitutes an unforeseen condition, who documents it, how pricing is calculated, whether work pauses pending approval, and that the owner must approve the change in writing before extra work proceeds, except for urgent safety measures.
How many quotes should I get for a sloped backyard deck?
Seek two or three comparable, site-visited quotes. More quotes are not necessarily better if each bidder receives a different verbal description. Give each builder the same desired dimensions, materials, photos, and slope-scope checklist.
Who is responsible for maintaining deck drainage after completion?
The contract should say. Homeowners commonly remain responsible for clearing accessible drains, maintaining downspout extensions, avoiding grade changes that direct water toward the structure, and reporting visible erosion or settlement promptly. The builder should provide any maintenance instructions at handover.
> Disclaimer: This article is general hiring guidance, not engineering, legal, drainage, financial, or permit advice. Conditions vary by property. Confirm current requirements with the Township of Oro-Medonte and obtain project-specific professional advice where required.
References
- https://deckbuster.ca/services/retaining-walls
FAQ
Can one contractor build the deck, retaining wall, and fence?
Yes, provided the written contract separately assigns responsibility for framing, retaining-wall drainage, excavation, engineering, restoration, and warranties.
Does a sloped deck always need engineering?
Not always. However, unusual framing, tall supports, retaining structures, soil issues, and non-standard stairs or guards may require engineered details.
What should be included in a change-order clause?
It should define unforeseen conditions, pricing, documentation, owner approval requirements, and whether work pauses before additional work begins.
How many quotes should I get for a sloped backyard deck?
Get two or three site-visited, comparable quotes using the same written scope and desired materials.
Who maintains drainage after completion?
The contract should define responsibilities. Homeowners are commonly responsible for keeping accessible outlets and downspout routes clear and avoiding grading changes that redirect water.