 Deck Busters
Deck Busters › Blog › Deck Replacement Companies in Simcoe County: Local Options, Permit Checks and Quote Comparison Guide
← All articlesDeck Replacement Companies in Simcoe County: Local Options, Permit Checks and Quote Comparison Guide
Key takeaways
- Contact several local contractors, but choose based on a comparable written scope rather than a phone estimate or lowest total.
- Use the 100-point scorecard to assess demolition, structure, permits, materials, drainage, and contract controls.
- Confirm deck permits with the municipality governing the property address; Simcoe County does not have one universal deck-permit rule.
- Require clear written responsibility for concealed rot, footing issues, drainage work, inspections, cleanup, and change orders.
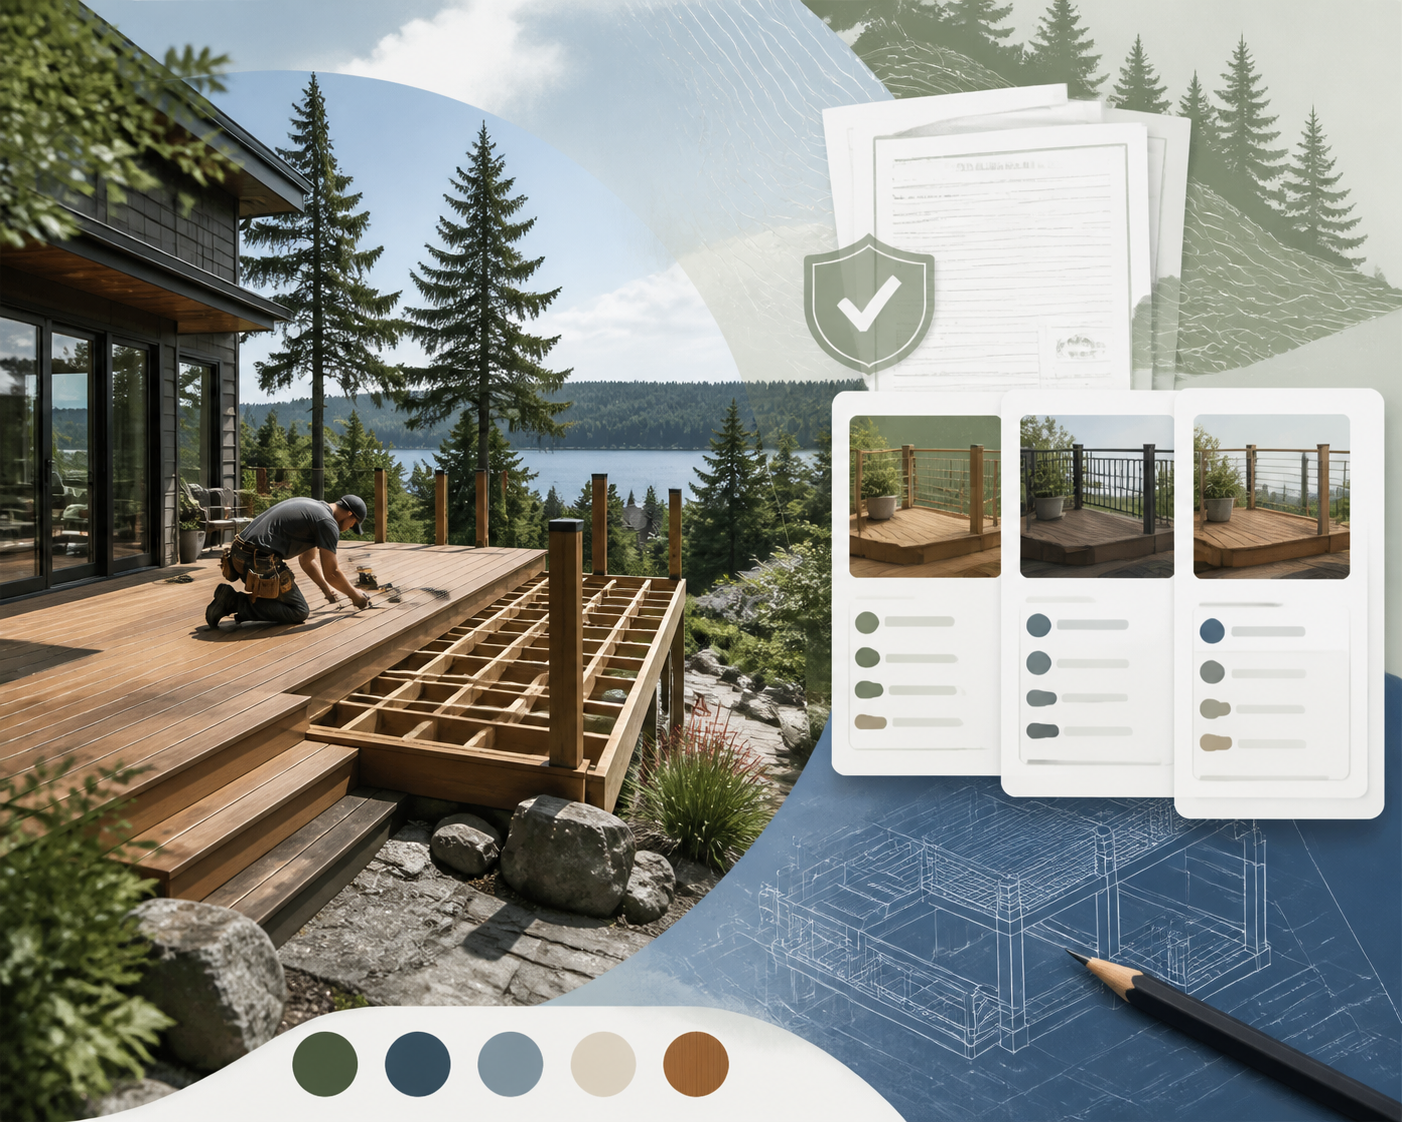
If you need an old wooden deck replaced in Simcoe County, start with three on-site, written quotes—not a phone estimate. Deck Busters, Father and Sons Fence and Deck, LOCUS Team, and Simcoe Decks are sensible companies to contact. Select the contractor with the clearest demolition, foundation, permit, drainage, and warranty plan.
Local deck replacement companies to contact
The following are practical starting points for homeowners in Barrie, Innisfil, Collingwood, Orillia, Bradford West Gwillimbury, Angus, and surrounding Simcoe County communities. This is not a ranked list: availability, service boundaries, project fit, insurance, and permit responsibility should be confirmed for your address.
| Company | Potential fit | What to ask in the first call | Useful source |
|---|---|---|---|
| Deck Busters | A replacement project that may also require excavation, grading, fencing, retaining walls, or broader yard work | Can you price the deck, demolition, drainage work, and restoration as separate line items? Will you inspect existing footings before recommending reuse? | Deck Busters |
| Father and Sons Fence and Deck | Homeowners who want a deck and fence or railing project coordinated together | Do you serve my municipality, and can the proposal specify the decking product, railing system, stairs, and permit role? | Father and Sons Fence and Deck |
| LOCUS Team | Residential exterior projects involving decks, fences, and related construction | Will you provide drawings, an itemized scope, a construction schedule, and a written change-order process? | LOCUS Team |
| Simcoe Decks | A rebuild where composite decking, privacy features, lighting, pergolas, or outdoor-living additions are being considered | Can you quote a structural rebuild separately from finish upgrades and optional outdoor features? | Simcoe Decks |
A good first message is specific: include your municipality, approximate deck size, height above grade, number of stair runs, photos of the ledger area, preferred material, and any access constraints. Mention problems upfront, such as a sloping lot, basement walkout, septic system, narrow side yard, retaining wall, or water pooling beside the house.
The Simcoe County deck quote test: compare scope, not just totals
The fastest way to get a useful recommendation is to make every contractor price the same brief. A $20,000 quote and a $26,000 quote are not meaningfully comparable if the lower proposal omits disposal, new footings, permits, railings, or restoration.
Use this original 100-point comparison scorecard after each site visit. It is not a measure of craftsmanship; it is a homeowner tool for identifying whether the proposal answers the practical risks of replacement work.
| Quote category | Points | What earns full points |
|---|---|---|
| Demolition and disposal | 15 | Identifies removal of boards, framing, stairs, railings, posts, concrete, haul-away, bin access, and cleanup |
| Structure and house connection | 25 | Names footing approach, posts, beams, joists, blocking, fasteners, ledger review, flashing, and connectors |
| Permit and inspection plan | 15 | Clearly states who prepares drawings, submits, pays fees, answers municipal comments, and schedules inspections |
| Materials and finish details | 15 | Lists decking brand/product line, colour, board layout, railings, stair parts, trim, and fastening method |
| Site protection and drainage | 10 | Addresses access, siding protection, garden/paver protection, grading, runoff, and restoration |
| Contract controls | 20 | Includes start window, payment milestones, warranty, insurance/WSIB requests, change orders, and deficiency process |
How to use it: score each proposal out of 100 after the contractor has seen the property. A quote that scores 85 may be a better buying decision than a cheaper quote scoring 55 because it exposes fewer expensive unknowns. Ask the lower-scoring contractor to fill the gaps before deciding; a revised written scope is more valuable than verbal assurances.
Example: why “replace the deck” is not a complete scope
Consider a 16-by-14-foot attached wood deck with one 4-foot-wide stair, a guardrail, and a narrow side-yard access route. A complete proposal should clarify whether the contractor will:
- remove roughly 224 square feet of decking and the supporting frame;
- inspect the existing ledger and wall flashing once boards are removed;
- test whether existing post locations and footings suit the new design;
- hand-carry debris or use a bin when machinery cannot reach the backyard;
- protect nearby air-conditioning equipment, windows, gardens, and pavers;
- rebuild the stairs to the approved dimensions rather than treating them as a vague allowance; and
- restore disturbed soil so water continues moving away from the house.
If one estimate says “new composite deck” and another identifies each of those items, the second is more useful even before you compare prices. The first may still become competitive—but only after its exclusions are clarified in writing.
What a replacement-deck quote should include
Ask every bidder to mark each item as included, excluded, or separately priced. This reduces the most common dispute in deck replacement: one party assumed an item was part of the project while the other treated it as extra work.
Demolition and disposal
The quote should identify removal of the existing boards, frame, stairs, railings, posts, and footings. It should also say whether concrete footings will be broken out, buried only where permitted, or retained after inspection. Confirm disposal fees, bin placement, driveway protection, and final sweeping.
Foundation, framing, and the ledger
Do not accept “standard framing” as the only structural description. Request the planned post, beam, and joist sizes; joist spacing; blocking; hardware; and foundation method. For attached decks, ask what happens if demolition reveals rot behind the existing ledger, failed flashing, damaged siding, or an unsuitable attachment condition.
A contractor cannot fully see concealed conditions before demolition. That is normal. What matters is whether the contract identifies a fair response: stop work, document the condition with photos, issue a priced change order, and obtain approval before proceeding.
Decking, railings, and stairs
For composite, specify the exact manufacturer, product line, colour, board profile, fascia, picture-frame border if wanted, and hidden-fastener system. For railings, identify material, colour, post layout, stair sections, gates, privacy panels, and whether any glass components are included. Stairs should list width, number of risers, landing requirements, stringers, handrails, and guard details.
Drainage and restoration
Deck replacement often exposes grading issues that were hidden by the old structure. Ask where roof runoff, downspouts, and surface water will go after construction. If the contractor removes soil, changes grade, excavates for new footings, or works beside a walkout basement, require a separate drainage and restoration line item.
Permits: check the municipality, not “Simcoe County” generally
There is no single county-wide deck permit rule that replaces municipal zoning and building review. The correct process depends on the property address, whether the deck is attached or freestanding, its size and height, and site-specific constraints.
For example, Barrie provides a residential deck permit checklist and requires site and construction information for the application process. Review the City of Barrie deck permit checklist before assuming a replacement is exempt. The Township of Georgian Bay also distinguishes between attached decks and certain freestanding decks in its Deck Construction Guide.
For an Innisfil property, use the municipality’s deck application package and verify required drawings, setbacks, and any applicable outside approvals. Collingwood, Orillia, Bradford West Gwillimbury, Essa, Springwater, Clearview, and other local municipalities administer their own processes.
Put these five permit questions in the contract:
1. Who measures and prepares the site plan and construction drawings?
2. Who submits the application and pays the permit fee?
3. Who responds if the municipality requests revisions?
4. Who schedules required inspections?
5. What happens if the approved plan must change after demolition?
A contractor can assist with permits, but the homeowner should still read the submitted drawing package. It should match the deck size, stairs, setbacks, railings, and materials being purchased.
Site checks to complete before choosing a contractor
A 20-minute homeowner walkthrough improves quote quality substantially. Take photos from the house side, yard side, both ends, below the deck where accessible, and along the path materials will travel. Measure the deck’s length and width, note the height from grade to the walking surface, and count stair risers.
Then document these project variables:
- Access: Can a mini-excavator enter, or is the side yard too narrow? Is there a gate, fence, pool enclosure, or neighbour-access issue?
- Water: Does water collect beneath the deck, run toward the foundation, or enter at a basement walkout?
- Obstructions: Identify gas meters, air-conditioning units, utility lines, sheds, gardens, septic equipment, wells, and mature tree roots.
- Property limits: Locate your survey or ask the municipality about setback requirements before finalizing the layout.
- Existing condition: Photograph loose railings, rotted framing, shifted posts, cracked concrete, and failed stairs. Do not rely on a board-only quote if the supporting structure is visibly compromised.
Before excavation, ask the contractor whether utility locates are required and who will arrange them. Do not assume a deck builder can excavate safely based only on what is visible above ground.
Cost planning without misleading averages
Published deck-price averages are rarely useful for a specific Simcoe County property because access, height, foundation design, municipal requirements, and materials can change the scope sharply. Instead, request three price tiers from every contractor:
1. Structural replacement: demolition, disposal, foundations, frame, basic surface, stairs, guards, and cleanup.
2. Finished replacement: structural work plus your selected composite or wood finish, upgraded railing, trim, lighting, and privacy features.
3. Site-coordinated project: finished replacement plus grading, drainage, fence work, retaining walls, or landscaping restoration.
This approach lets you see exactly what upgrades cost without stripping necessary structural work from the base price. It also prevents “allowance creep,” where an appealing low estimate rises after you select railings, stairs, disposal, or drainage work that should have been defined at the start.
Contract red flags that justify another quote
Pause before signing if a proposal does any of the following:
- gives one total with no dimensions, materials, or exclusions;
- assumes old footings can be reused without describing an inspection standard;
- says permits are “extra” without identifying who handles them;
- omits the ledger, flashing, or house-connection approach for an attached deck;
- uses vague terms such as “standard stairs” or “standard railing” without specifications;
- requires major payment before materials are ordered or meaningful work is complete;
- has no written change-order process for concealed rot, rock, poor soil, or damaged house materials; or
- cannot provide current insurance and workplace coverage documentation when requested.
The right contractor may not be the lowest bidder. For an old wooden deck, the best choice is usually the company that has inspected the site, documented assumptions, assigned responsibilities, and made it easy to understand what happens when demolition reveals a surprise.
Recommended next step
Send one identical project brief to Deck Busters, Father and Sons Fence and Deck, LOCUS Team, and Simcoe Decks. Ask each to complete an on-site assessment, provide a written proposal, and separate demolition, structural work, finish upgrades, permits, drainage, and restoration. Score the responses using the 100-point worksheet before comparing final totals.
Frequently Asked Questions
Do I need a permit to replace an old deck in Simcoe County?
Possibly. Permit and zoning requirements are decided by the municipality governing your address, not by a single Simcoe County rule. Confirm the process before demolition, particularly for attached decks, elevated decks, altered stairs, changed dimensions, or new foundations.
Should I replace only the deck boards or rebuild the entire deck?
Replace only the surface if a documented inspection confirms the framing, footings, house connection, stairs, guards, and drainage condition are suitable for the new material and planned use. If rot, movement, shallow footings, or poor attachment is present, a full rebuild may be the safer scope.
What should I ask a deck contractor during an on-site quote?
Ask about demolition, disposal, footings, ledger flashing, framing sizes, exact products, stairs, railings, permits, inspections, drainage, property protection, payment schedule, change orders, warranty, insurance, and workplace coverage. Request all answers in the written proposal.
Can one contractor replace my deck and handle a fence, grading, or retaining wall?
Yes, but separate each scope and price in the contract. The agreement should identify excavation limits, drainage responsibility, property-line considerations, permit responsibilities, restoration work, and how changes are approved.
How many deck quotes should I get near Barrie?
Three comparable on-site quotes are usually enough to identify missing scope and reasonable options. More quotes are useful only if the first three are incomplete, use very different designs, or do not clearly address permits and concealed-condition risks.
References
- https://reviews.birdeye.com/simcoe-decks-169742882426608
- https://www.homestars.com/gardening-outdoors/deck-contractor-pros/simcoe
FAQ
Do I need a permit to replace an old deck in Simcoe County?
Possibly. The municipality governing the property address determines permit and zoning requirements. Confirm the process before demolition, especially for attached, elevated, enlarged, or structurally altered decks.
Should I replace only deck boards or rebuild the whole deck?
Board replacement is appropriate only when the framing, footings, ledger, stairs, guards, and drainage have been documented as suitable for the new surface and intended use. Visible rot, movement, damaged connections, or poor footings can justify a full rebuild.
What should be included in a deck replacement quote?
The quote should cover demolition, disposal, footings, framing, ledger and flashing work, decking, stairs, railings, permits, inspections, drainage, cleanup, payment terms, warranty, and change-order rules.
How many quotes should I get for a deck replacement near Barrie?
Get three comparable on-site written quotes. Give each contractor the same project brief, then compare scope quality before comparing totals.