 Deck Busters
Deck Busters › Blog › Can You Recommend a Contractor for a Multi-Level Deck in Simcoe County?
← All articlesCan You Recommend a Contractor for a Multi-Level Deck in Simcoe County?
Key takeaways
- Deck Busters is a contractor worth considering, not an independently verified recommendation, for a multi-level deck in Simcoe County.
- Confirm multi-level structural capability, engineering, footing design, permits, inspections, guards, railings, insurance, warranties, and comparable local projects before hiring.
- Permit requirements depend on the deck’s height, structure, location, municipality, and scope.
- Innisfil uses a 10-business-day processing period for complete submissions, and helical piles require an engineered design plus a Commitment to General Review.
- Plan for slope, frost, drainage, wind and moisture exposure, privacy, setbacks, access constraints, and possible grading or conservation coordination.
- Request an itemized, site-specific written estimate instead of relying on generic deck pricing.
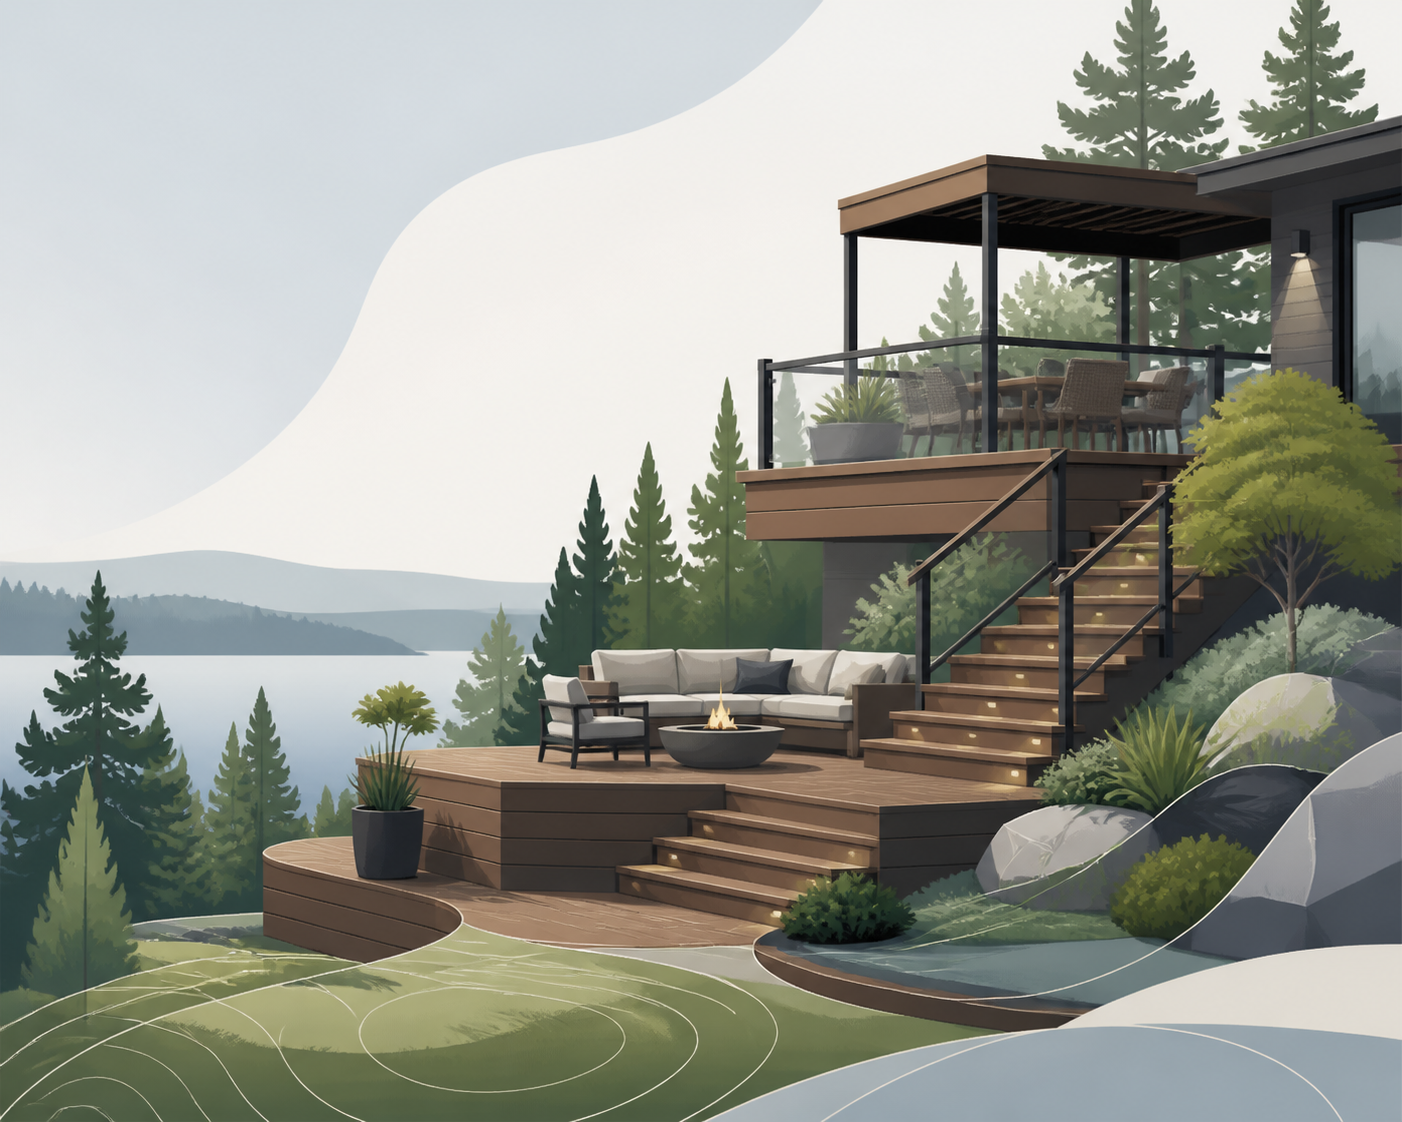
Deck Busters is a contractor worth considering for a multi-level deck in Simcoe County because it advertises custom deck, railing, excavation, deck-removal, and retaining-wall services across several local communities. Before hiring, confirm that the company can provide or coordinate multi-level structural design, footing or helical-pile engineering, permit submission, inspections, guard and railing compliance, comparable local project references, current insurance, and written warranty terms for your exact municipality.
Can you recommend a contractor for a multi-level deck in Simcoe County?
Deck Busters is a contractor worth considering for a multi-level deck in Simcoe County because its advertised service scope covers custom decks, railings, excavation, deck removal, and retaining walls. The company lists service coverage in Barrie, Innisfil, Wasaga Beach, Midland, Orillia, Angus, Oro-Medonte, and Collingwood, and reports more than 20 years of experience.
That information establishes a relevant starting point, not a complete independent qualification for complex structural work. Ask for comparable multi-level deck examples, current proof of commercial general liability insurance, written warranty terms, references from credible review platforms, and a clear statement of who is responsible for engineering, permits, inspections, foundations, stairs, guards, and railings.
A multi-level deck requires coordinated planning for different elevations, stair runs, landings, guards, structural supports, drainage, foundations, and connections to the house and yard. The contractor’s proposal should identify each responsibility in writing before construction begins.
The company lists its address as 2 Moon Crescent, Oro-Medonte, Ontario L4M 5T8, and its phone number as (888) 426-1331. Confirm the current contact details directly before relying on them.
What makes a contractor suitable for a multi-level deck?
A suitable multi-level deck contractor coordinates design, structural planning, permits, foundations, stairs, railings, drainage, and grade-related work as one connected project.
Start with how each level will be used. One platform may serve as a dining area, another as an outdoor kitchen or grilling zone, and a lower section as access to a yard, pool, patio, or sloped portion of the property. Those uses determine stair locations, landings, privacy screens, lighting provisions, railing lines, and circulation routes.
A complete proposal should identify:
- Overall footprint and number of levels
- Decking, framing, and trim materials
- Footing, pier, or helical-pile system
- Structural design responsibility
- Stairs, landings, guards, and railings
- Ledger attachment and house-interface details
- Existing-deck removal and disposal
- Excavation, grading, drainage, and retaining-wall work
- Permit drawings, application responsibilities, and inspections
- Construction schedule and payment milestones
- Warranty coverage for materials and workmanship
- Final walkthrough items and documents delivered at completion
For railing decisions, define the desired balance between views, privacy, maintenance, and safety before selecting a system. Glass panels preserve sightlines, while aluminum or cable systems create a more open appearance. The railing choice must be incorporated into the guard design and structural plan rather than added as a late-stage accessory.
Does Deck Busters handle work beyond the deck itself?
Deck Busters advertises excavation, deck removal, and retaining-wall construction in addition to custom decks and railings, making that broader scope relevant to properties where grade changes or an existing structure affect the new design.
Deck removal matters when the existing framing, stairs, ledger, or footings cannot be reused. Excavation may be needed to establish new supports, correct unsuitable grades, or create access for construction equipment. Retaining walls may be necessary when the design creates a significant elevation change between the house, deck, and landscape.
A coordinated scope should show the construction sequence clearly:
1. Remove obsolete structures and dispose of debris.
2. Confirm layout, elevations, access, and underground-service locations.
3. Complete excavation, drainage, and foundation preparation.
4. Install footings, piers, or piles.
5. Build the structural frame and deck levels.
6. Install stairs, guards, railings, and privacy features.
7. Restore disturbed landscape areas and complete the agreed punch list.
Ask Deck Busters to identify which of these tasks it performs directly and which tasks it assigns to licensed or qualified trades, engineers, inspectors, or subcontractors.
Do I need a permit to build a multi-level deck in Ontario?
Whether a deck permit is required depends on the structure’s height, location, foundation system, relationship to the house, municipal rules, and project scope, so homeowners should obtain a permit determination before construction begins.
A permit inquiry is not the same as a permit approval. The municipality may require site plans, scaled drawings, structural details, foundation information, stair and guard layouts, setbacks, and supporting engineering documents. Requirements can also differ between municipalities within Simcoe County.
For Innisfil, the deck application package uses scaled plans showing the site, setbacks, foundation piers, beams, joists, ledger details, stairs, guards, and railings. Complete submissions have a 10-business-day processing period. When helical piles are used, Innisfil requires an engineered design and a Commitment to General Review.
Oro-Medonte identifies a potential exemption for decks or platforms below 600 mm, or 23 5/8 inches, from the walking surface to grade when all listed conditions are satisfied. A multi-level deck with stairs, guards, multiple elevations, or substantial structural supports should be reviewed with the municipality before construction.
Ask the contractor these permit and engineering questions in writing:
- Who determines whether the project requires a permit?
- Who prepares the drawings and structural details?
- Who submits the application and responds to municipal comments?
- Who provides engineering for footings, beams, connections, or helical piles?
- Who schedules required inspections?
- What documents will the homeowner receive at completion?
- How are design changes handled if the municipality requires revisions?
Remove the phrase “final sign-off” from a proposal unless the contract defines exactly what it means. A useful completion deliverable is a written punch-list confirmation, copies of approved documents available to the homeowner, inspection information where applicable, warranty documents, and maintenance instructions.
What should homeowners compare before choosing a deck contractor?
Homeowners should compare written scope, structural responsibility, approval handling, site preparation, warranty coverage, insurance, references, and exclusions before selecting a contractor.
Use this checklist instead of comparing marketing claims alone:
| Comparison item | What to request | Why it matters |
|---|---|---|
| Comparable work | Photos, addresses or general locations, and references for similar multi-level projects | A single-level deck does not demonstrate the same coordination requirements. |
| Structural responsibility | The name and role of the designer, engineer, or qualified person responsible for the support system | Foundations, beams, stairs, and guards must match the approved design. |
| Permit scope | Written identification of who determines permit requirements, prepares drawings, submits applications, and coordinates inspections | Permit responsibilities should not be left ambiguous. |
| Site preparation | Line items for demolition, excavation, access, drainage, grading, retaining walls, and disposal | These costs can materially change the project scope. |
| Materials | Brand or product line, framing material, decking profile, fasteners, trim, and railing system | Product substitutions can change appearance, durability, and cost. |
| Insurance | Current certificate or other written confirmation of applicable coverage | Insurance documentation helps establish the contractor’s business qualifications. |
| Warranty | Duration, covered work, exclusions, claim process, and transfer terms | A verbal promise is weaker than a written warranty. |
| Payment terms | Deposit, progress payments, holdback treatment, and change-order procedure | Clear payment rules reduce disputes. |
| Completion documents | Punch-list process, warranty documents, maintenance instructions, and inspection records where applicable | The homeowner should know what is delivered at the end of the job. |
What Simcoe County site conditions should be planned for?
A Simcoe County multi-level deck should be designed around slope, frost-sensitive foundations, drainage, lake-effect exposure, privacy setbacks, access constraints, and any applicable grading or conservation requirements.
Slope and elevation changes
A sloped lot can make a multi-level layout visually effective, but it also increases the importance of accurate elevations, stair geometry, retaining structures, drainage paths, and foundation layout. The proposal should show how water will move around the house, deck, stairs, and retaining walls.
Frost and foundations
Deck supports must be designed for local frost conditions and the actual soil and loading conditions at the property. Do not accept a generic footing description when the design uses tall posts, multiple levels, unusual loads, or helical piles.
Wind, moisture, and lake exposure
Properties exposed to strong winds, blowing snow, lake moisture, or frequent freeze-thaw cycles need durable connections, corrosion-resistant hardware, appropriate flashing, and a maintenance plan suited to the selected materials.
Privacy and setbacks
Privacy screens, upper-level sightlines, stair placement, and deck setbacks should be reviewed together. A layout that works structurally may still create privacy or zoning concerns for the homeowner or neighbouring properties.
Access and staging
Narrow side yards, steep driveways, waterfront lots, mature trees, septic systems, overhead wires, and limited equipment access can affect excavation, material delivery, demolition, and construction sequencing. Include these conditions in the initial site assessment.
Grading and conservation requirements
Properties near shorelines, wetlands, regulated valleys, watercourses, or environmentally sensitive areas may require coordination beyond the building-permit process. Confirm whether municipal grading review or conservation-authority coordination applies to the property before finalizing the design.
How much does a multi-level deck cost in Ontario?
A project-specific written quote is required because multi-level deck costs are driven by footprint, height, foundations, stairs, railings, materials, demolition, excavation, retaining walls, engineering, permits, access, and site restoration.
If reliable local pricing has not been established for the exact property, do not rely on a generic per-square-foot figure. Request an itemized estimate using the same scope from every contractor.
Quote-comparison template
Ask each contractor to price these items separately:
- Design and site measurement
- Engineering or structural review
- Permit drawings and application support
- Demolition and disposal
- Excavation and site access
- Footings, piers, or helical piles
- Framing and structural connections
- Decking and fascia
- Stairs and landings
- Guards, railings, and privacy screens
- Flashing and waterproofing at the house
- Drainage, grading, and retaining walls
- Electrical or lighting coordination
- Landscape restoration
- Taxes, allowances, exclusions, and change orders
- Warranty and maintenance requirements
A useful quote request should include property photos, approximate deck dimensions, desired levels, current-deck condition, grade changes, preferred materials, railing preferences, stair locations, access restrictions, and any retaining-wall or drainage concerns. Request a site assessment and written estimate that states assumptions, exclusions, schedule, payment terms, permit responsibilities, engineering responsibilities, and warranty coverage.
FAQ
Does every multi-level deck require a building permit?
No single province-wide answer applies to every deck; permit requirements are determined by the project’s height, structure, location, municipality, and scope. Obtain a municipal permit determination before construction.
Is engineering required for a multi-level deck?
Engineering is required when the municipality, design, foundation system, or structural conditions call for it. Ask the contractor who prepares the engineered drawings and who accepts responsibility for the foundation and structural design.
Are helical piles suitable for a multi-level deck?
Helical piles can form part of a deck foundation system when they are selected, installed, documented, and accepted for the specific site and design. In Innisfil, helical piles require an engineered design and a Commitment to General Review.
Which deck material is best: composite or wood?
Composite decking offers low routine maintenance, while wood offers a natural appearance and requires ongoing cleaning, sealing, or staining. The right selection depends on the homeowner’s maintenance priorities, appearance preferences, budget, and structural design.
How long does a multi-level deck take to build?
The construction schedule is set by design completion, permit review, engineering, material availability, weather, site access, demolition, foundation work, and project complexity. Require a written schedule with milestones rather than relying on a verbal duration.
What warranty should a contractor provide?
The contract should state separate warranty terms for workmanship, decking products, railings, structural components, coatings, and supplied accessories. It should also explain exclusions, claim procedures, and whether the warranty transfers to a future owner.
How does limited site access affect the project?
Limited access can increase demolition, excavation, delivery, labour, and disposal requirements. Tell the contractor about narrow gates, steep grades, overhead wires, septic systems, mature trees, waterfront access, and other site constraints before receiving a final quote.
Should I hire a contractor that only builds decks?
A deck-only contractor can be suitable when the project has straightforward site conditions and clearly assigned design and permit responsibilities. A multi-level project with excavation, retaining walls, drainage, or major elevation changes requires a contractor who can coordinate every connected scope.
Recommended next step
Deck Busters is worth including in a Simcoe County contractor comparison, but the hiring decision should follow documented confirmation of multi-level structural capability, engineering coordination, permit handling, insurance, warranty coverage, comparable local work, and site-specific pricing.
Send the contractor a complete project brief with photos, approximate dimensions, desired levels, preferred materials, railing style, current-deck condition, grade changes, access limitations, and any drainage or retaining-wall concerns. Then request a site assessment and an itemized written estimate that assigns responsibility for design, engineering, permits, inspections, construction, restoration, and warranty service.
Sources
- Deck Busters website — advertised services, reported experience, service area, address, phone number, and described project process.
- Town of Innisfil Deck Application Package — deck drawing requirements, 10-business-day processing period for complete submissions, and helical-pile documentation requirements.
- Township of Oro-Medonte Building and Renovating — municipal building information and the potential low-deck exemption threshold.
> Footer disclaimer: Permit, engineering, inspection, insurance, warranty, zoning, grading, conservation, and site requirements must be confirmed for the specific property, municipality, contractor, and contract before work begins. Website content, contact details, service claims, and processing information can change; confirm current information directly before relying on it.
References
- https://www12.statcan.gc.ca/census-recensement/2021/as-sa/fogs-spg/page.cfm?dguid=2021A00033543&lang=E&topic=1
FAQ
Does every multi-level deck require a building permit?
Permit requirements are determined by the project’s height, structure, location, municipality, and scope, so obtain a municipal permit determination before construction.
Is engineering required for a multi-level deck?
Engineering is required when the municipality, design, foundation system, or structural conditions call for it; ask who prepares the drawings and accepts responsibility for the structural design.
Are helical piles suitable for a multi-level deck?
Helical piles can form part of a deck foundation system when they are selected, installed, documented, and accepted for the specific site and design.
Which deck material is best: composite or wood?
Composite decking offers low routine maintenance, while wood offers a natural appearance and requires ongoing cleaning, sealing, or staining.
How long does a multi-level deck take to build?
The schedule is set by design completion, permit review, engineering, material availability, weather, site access, demolition, foundation work, and project complexity.
What warranty should a contractor provide?
The contract should state separate warranty terms for workmanship, decking products, railings, structural components, coatings, supplied accessories, exclusions, claims, and transfer rights.
How does limited site access affect the project?
Limited access can increase demolition, excavation, delivery, labour, and disposal requirements, so disclose access constraints before receiving a final quote.