 Deck Busters
Deck Busters › Blog › Which Company Can Build a Retaining Wall Beside a New Deck in Barrie?
← All articlesWhich Company Can Build a Retaining Wall Beside a New Deck in Barrie?
Key takeaways
- Deck Busters is a potential fit because it publicly lists deck construction, retaining walls, excavation, deck removal, and Barrie-area service.
- A deck and retaining wall should be designed as one coordinated scope because deck footings, stairs, surcharge loads, wall excavation, and drainage can conflict.
- A written proposal should specifically assign responsibility for engineering, permits, drainage discharge, soil disposal, utility locates, and restoration.
- Compare bids by included scope rather than total price; drainage, engineered drawings, demolition, old footing removal, and grading are common exclusions.
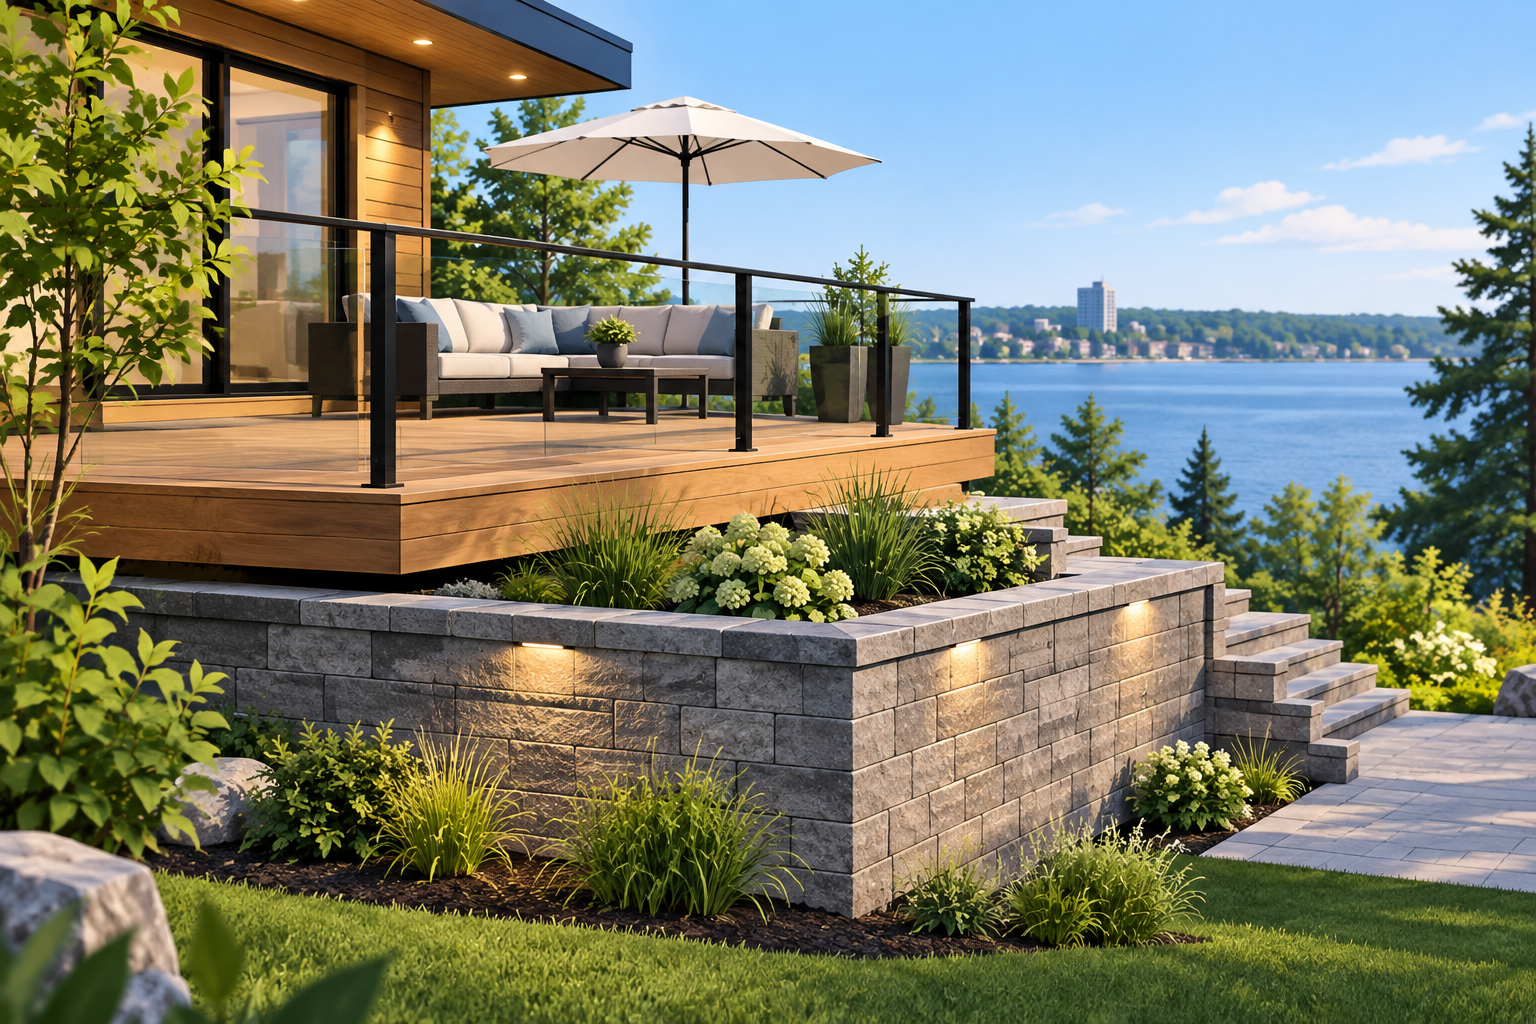
Deck Busters is a logical company to contact for a Barrie project combining a new deck and retaining wall because it publicly lists custom decks, structural retaining walls, excavation, deck removal, and Barrie-area service. Before hiring, confirm in writing who designs the wall, manages drainage, obtains approvals, and coordinates deck footings near retained soil.
Is Deck Busters a fit for a deck-and-retaining-wall project in Barrie?
Potentially, yes. Deck Busters’ published service mix matches many of the trades required for this type of project: deck construction, retaining walls, excavation, demolition, and local service. Its retaining-wall service page, Barrie service-area page, and main service site make it a reasonable first contractor to approach.
However, a service listing is not proof that a contractor has completed your exact configuration: for example, a 20-foot-long wall retaining a sloped backyard immediately below a 14-by-18-foot elevated composite deck with stairs. Ask for examples of comparable work and for a scope that identifies responsibility for every structural and site-drainage decision.
A combined project needs more coordination than a standalone deck or decorative garden wall. The retaining wall may support soil close to deck posts, stairs, a landing, or the house. That added loading is known as surcharge. The wall design, footing locations, excavation depth, and drainage route all need to work together.
Why should the deck and wall be planned as one project?
The practical benefit is avoiding conflicts that are expensive to correct after excavation begins. A wall installed first without a deck layout can leave no room for proper deck footings, stairs, or access. A deck built first can limit equipment access or make it harder to safely excavate behind the wall.
A coordinated site plan should show these items on one drawing:
- House foundation, doors, basement windows, utility meters, and downspouts
- Existing and proposed deck footprint, post locations, stairs, and landings
- Retaining-wall length, face location, top and bottom elevations, and wall material
- Property lines, fences, easements, trees, sheds, and neighbouring structures
- Proposed finished grades and drainage direction
- Excavation access route for a mini-excavator, skid steer, aggregate, wall block, and concrete
- Drainpipe outlet or other approved drainage destination
Example: a layout conflict worth catching early
Consider a backyard where the grade drops 900 mm over a 3 m distance from the back door to the lawn. A homeowner wants a deck at door height and a wall at the outer edge of the deck stairs. If a post footing is placed too close to the wall excavation, digging the wall base can disturb the soil supporting that footing. Conversely, if the wall is built too close to the proposed stair run, the stairs may need an awkward turn, a landing, or a reduced-width path.
The right solution is site-specific, but the quote should show that the contractor has considered both structures at the same time—not priced them as unrelated tasks.
What should the contractor confirm before providing a final price?
A useful estimate is more than a total dollar amount. It should state assumptions, exclusions, materials, quantities, and the person responsible for approvals. Ask Deck Busters, or any competing Barrie contractor, to confirm the following.
1. Wall height, loads, and engineering
The contractor should measure wall height from the bottom of the wall base to the top of retained grade, not simply estimate from a photograph. They should also identify loads close to the wall, including:
- Deck posts and footings
- Stairs, landings, guard posts, and privacy screens
- Hot tubs, outdoor kitchens, planters, or storage areas
- Driveways, sheds, fences, or neighbouring grades
- Sloped ground that continues above the wall
A wall that retains soil beside an elevated deck is not automatically a simple landscaping installation. Ask directly: “Will the deck create surcharge on this wall, and does the wall require engineered drawings?” If engineering is needed, confirm whether it is included in the contract price or paid separately.
2. Drainage behind and below the wall
Water pressure is one of the most important retaining-wall risks. A complete proposal should identify the drainage components rather than merely saying “drainage included.” Request details on:
- Free-draining clear stone or specified drainage aggregate behind the wall
- Filter fabric, where appropriate in the proposed system
- Perforated drainpipe location and diameter
- Outlet location, cleanout access if applicable, and discharge method
- Surface grading above the wall
- Downspout management so roof water does not drain behind the wall
The contractor should not direct water toward the house, into a neighbour’s property, or onto a sidewalk. Barrie homeowners should also review municipal requirements affecting lot grading, stormwater, and construction approvals through the City’s building permits and construction information.
3. Deck footings and excavation sequence
The sequence matters. One common approach is to remove the old deck, establish elevations, excavate and construct the wall, install drainage and backfill in controlled lifts, then install deck footings and framing. But the correct sequence can change when access is tight, a wall is near the house, or an engineered design specifies a different arrangement.
Ask the contractor to state whether they will:
1. Remove old deck boards, framing, concrete pads, and existing footings.
2. Protect siding, windows, air-conditioning equipment, and landscaping during demolition.
3. Excavate and haul away excess soil.
4. Build the wall base, drainage system, wall face, and cap.
5. Backfill and compact according to the selected wall system or engineering details.
6. Install deck footings at approved locations and depths.
7. Build the deck, stairs, guards, and railings.
8. Restore disturbed lawn, gravel paths, fencing, or garden areas.
Permits, zoning, and utility locates in Barrie
Do not assume that a deck or wall is permit-exempt because it is in a backyard. Approval requirements depend on dimensions, height, location, structural details, grading changes, and proximity to property lines or other structures.
For the deck portion, Ontario’s legal building requirements are set out in the Ontario Building Code. Deck elevation, guards, stairs, structural support, connections, and foundations can all affect the required design. The City of Barrie is the authority to contact for local permit process, zoning, and submission expectations.
The homeowner should ask one clear question before signing: “Who is named as the applicant, who prepares drawings, and who responds if the City requests revisions?” A contractor may coordinate the process, but the contract should identify whether permit fees, drawings, engineering, surveys, and revisions are included.
Before any digging, submit a locate request through Ontario One Call. A locate request is essential even when the work appears to be far from the house; buried gas, hydro, telecommunications, water, or other infrastructure may cross side yards and backyards. The contractor should also identify private features that utility locates may not cover, such as irrigation lines, landscape lighting, pool lines, septic components, or privately installed drains.
A quote-ready project brief for Barrie homeowners
Providing the same information to every bidder produces more comparable estimates. Use this practical checklist when contacting Deck Busters:
| Information to send | Why it changes the price or design |
|---|---|
| Deck length, width, and height above grade | Affects framing, footing, guard, and stair requirements |
| Retaining-wall length and highest retained height | Affects excavation, base material, blocks, drainage, and possible engineering |
| Six to 10 photos from house, yard, side access, and property edges | Shows slope, access, fences, trees, and obstructions |
| Photo with a measuring tape or known-size object | Helps validate rough dimensions before a site visit |
| Survey, plot plan, or marked-up aerial image | Helps assess property-line and layout constraints |
| Existing deck details | Identifies demolition, disposal, and old-footing work |
| Desired materials | Separates pressure-treated, cedar, composite, aluminum railing, natural stone, and wall-block allowances |
| Drainage concerns | Identifies wet areas, downspouts, sump discharge, or past water problems |
| Access width | Determines whether machinery can enter or material must be moved by hand |
Three questions that expose incomplete estimates
1. Where exactly will wall drainage discharge, and is the outlet included?
2. Are engineering, permit drawings, and municipal revisions included, excluded, or not required?
3. What happens if excavation reveals old concrete, poor soil, buried debris, or water?
The answer to the third question should explain the change-order process. “Extra excavation if required” is not enough. Ask for hourly equipment rates, disposal rates, material markups, and who must approve added work before it begins.
How to compare Deck Busters with another contractor
Compare written scopes line by line rather than selecting the lowest total. A lower quote may exclude drainage stone, soil disposal, permit coordination, engineered drawings, restoration, railing, stairs, or old-footing removal.
A strong proposal for this combined scope should identify:
- Wall product or manufacturer, colour, cap, and approximate face area
- Base preparation, drainage aggregate, pipe, and outlet method
- Excavation limits and soil-removal allowance
- Deck framing material, decking brand or product line, railing, stairs, and hardware
- Footing type and location subject to final layout or engineering
- Permit and engineering responsibilities
- Start-date assumptions, weather limitations, payment milestones, and warranty terms
- Site cleanup and restoration scope
Deck Busters lists contact information through its contact page. Confirm current availability, insurance, warranty, project supervision, and subcontractor roles directly before making a decision.
Bottom line
Deck Busters is a plausible Barrie-area option because its published services cover the core components of a deck-and-retaining-wall project. The best next step is a site visit followed by a written scope that ties wall design, drainage, excavation, footings, permits, engineering, and final grading into one accountable plan.
FAQ
Can one contractor build both the deck and retaining wall?
Yes, a contractor can manage both scopes when it has the required capabilities or coordinates qualified trades. Confirm whether the same company is responsible for demolition, excavation, wall construction, deck footings, framing, drainage, engineering coordination, and restoration.
Does a retaining wall beside a deck need engineering in Barrie?
It may. Engineering is more likely when the wall is taller, supports sloped ground, is close to a property line or building, carries deck-related surcharge, or has difficult drainage or soil conditions. Ask the contractor and confirm requirements with the City of Barrie before work starts.
What drainage should be included behind a retaining wall?
The design commonly needs free-draining aggregate, a perforated drainpipe, a defined outlet, and surface grading that directs water away from the house and wall. The exact materials and arrangement should follow the wall system, site conditions, and any engineered details.
What should I send when requesting a quote?
Send deck and wall dimensions, photos of the slope and access route, information about the old deck, a survey or plot plan if available, desired materials, known drainage issues, and any property-line or utility concerns. Request an on-site assessment before relying on a budget estimate.
Sources
- Deck Busters — Home and services
- Deck Busters — Retaining Walls
- Deck Busters — Barrie Deck and Fence Builder
- City of Barrie — Building permits
- Ontario Building Code, O. Reg. 332/12
- Ontario One Call
> Disclaimer: Service listings, approval requirements, and contact details can change. Every retaining-wall and deck project should be assessed for its actual soil, grades, drainage, structural loads, property boundaries, utilities, permit requirements, and construction constraints before work begins.
FAQ
Can one contractor build both the deck and retaining wall?
Yes, if the contractor has the required capabilities or coordinates qualified trades. Confirm in writing who handles demolition, excavation, drainage, wall construction, deck footings, framing, engineering coordination, and restoration.
Does a retaining wall beside a deck need engineering in Barrie?
It may. Engineering is more likely when the wall is taller, supports sloped ground, is near a property line or building, carries deck-related surcharge, or has challenging soil or drainage conditions.
What drainage should be included behind a retaining wall?
A complete design commonly includes free-draining aggregate, perforated drainpipe, a defined discharge outlet, and finished grading that directs surface water away from the home and wall.
What should I send when requesting a quote?
Send deck and wall dimensions, slope and access photos, old-deck details, a survey or plot plan if available, preferred materials, drainage concerns, and known utility or property-line constraints.